
PAS 2030 Process Practice
Questions focus on the compliance steps an installer must follow before, during, and after installation.
- Coordinator and design checks
- Pre-installation inspection
- Evidence and photographs
- Handover and lodgement awareness

PAS 2030 Retrofit Installer
For installers who fit energy-efficiency measures to PAS 2030 and need to prove safe, compliant, whole-house-aware workmanship.


Questions in the app
Syllabus topics
Answer formats
Profession
A Retrofit Installer is the person or company that physically installs energy-efficiency measures — cavity, external, internal, loft, glazing, doors, and draught-proofing — under PAS 2030 as part of a PAS 2035 domestic retrofit project. The installer works to the coordinator’s design intent and specification rather than deciding the measure package alone.
The role is practical but heavily governed. Installers must follow the installation process, check that a coordinator is in place, protect required ventilation, record their own evidence and photographs, deal with non-conformances, and hand over correctly so the work can be audited and lodged through the TrustMark data framework.
Certification and testing
Installers usually work for a business certified to PAS 2030 for the specific measures they install, and individual operatives hold the relevant trade competence for those measures. Certification is measure-specific, so an installer approved for loft insulation is not automatically approved for external wall insulation.
Assessment combines knowledge of the PAS 2030 process and product-specific installation practice with on-site evidence: correct preparation, workmanship to system requirements, ventilation provision, defect handling, and complete handover records that a certification body or coordinator can audit.
PAS 2030 installation process, roles, and compliance evidence
Ventilation provision and how energy-efficiency measures interact
Measure-specific installation, detailing, and quality checks
Non-conformance, photographic evidence, handover, and audit readiness
App features
Questions focus on the compliance steps an installer must follow before, during, and after installation.
Two core units plus six fabric measures let installers isolate the exact measures they fit.
Many installation decisions need more than one correct action, so the bank includes multi-select and diagram questions.
Study workflow
Use the web quiz for free samples, then continue in the app for the full topic bank and repeated practice.
Confirm coordinator, design, and specification
Prepare and inspect before installing
Install the measure and protect ventilation
Record evidence and hand over for audit
Topics
Open the free quiz for a topic or jump to the one-page study guide for deeper descriptions.
This core unit sets the PAS 2030 process: confirming a coordinator is in place, working to the design and specification, and building the compliance and evidence trail around every installation.
Core-B is about not creating unintended consequences: keeping adequate ventilation when the dwelling is made more airtight, and understanding how one measure affects another.
Cavity wall insulation covers suitability checks, correct fill, and the quality controls that stop gaps, bridging, and moisture tracking across the cavity.
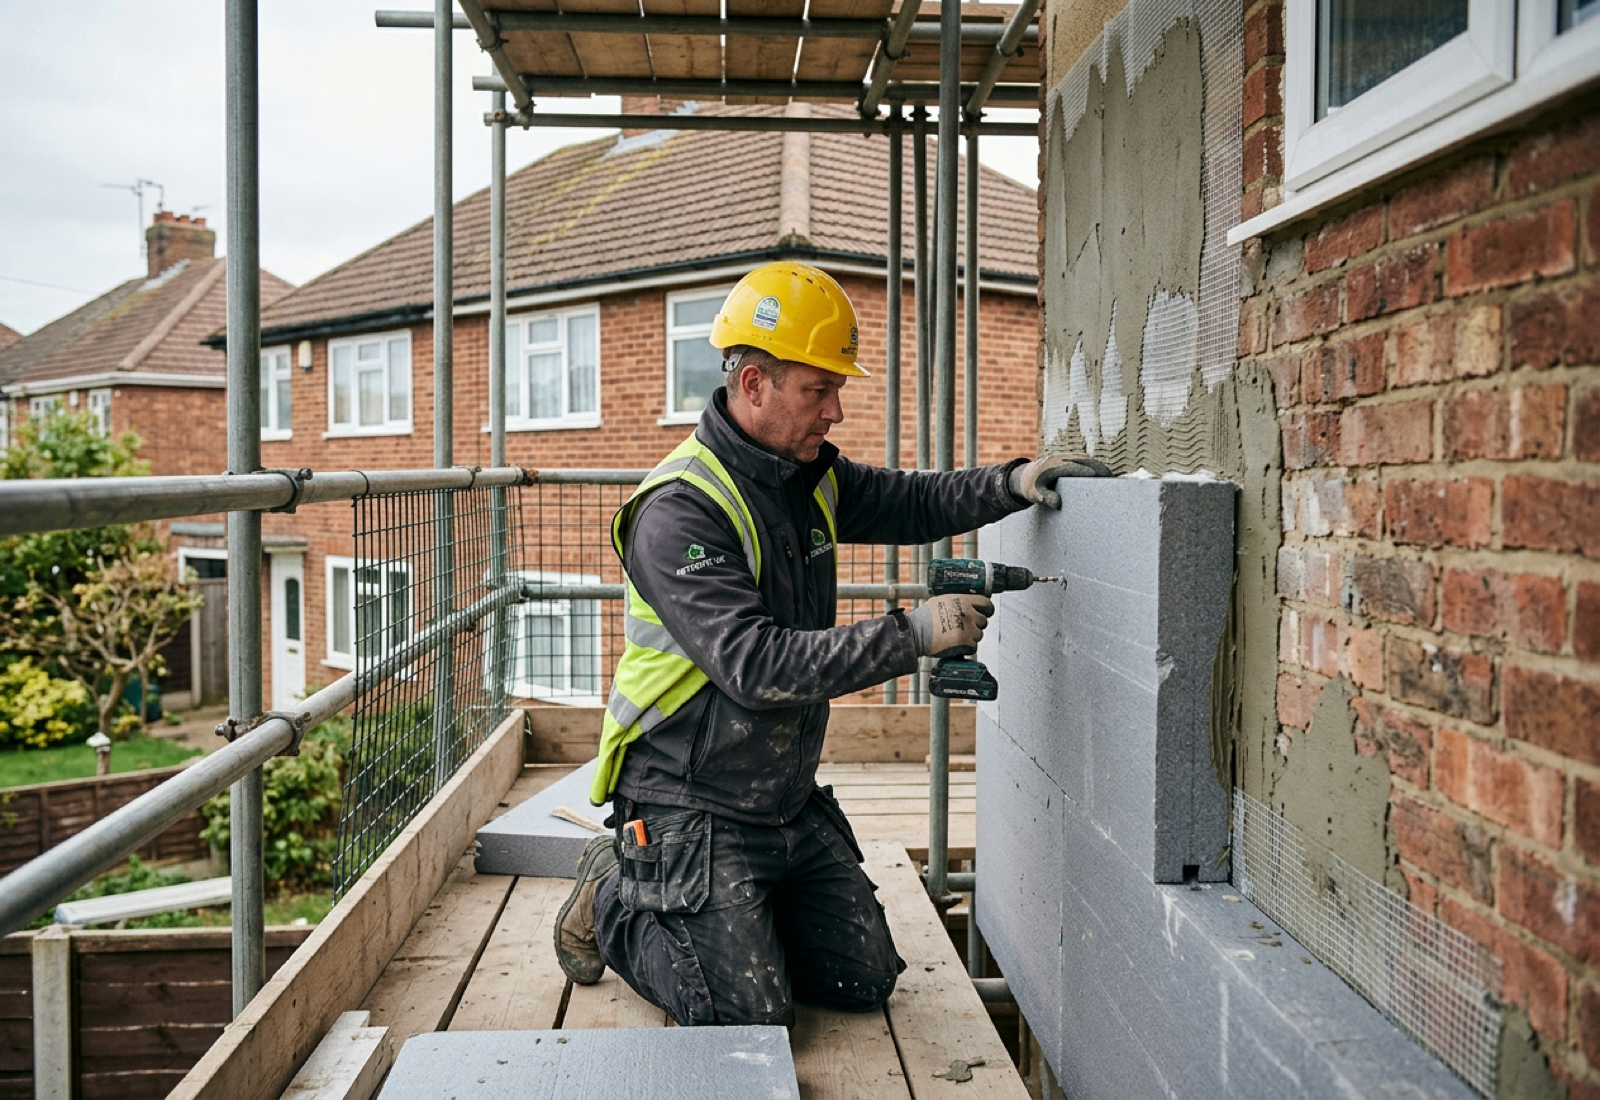
External wall insulation focuses on system build-up, fixings, detailing at junctions and openings, and workmanship that keeps water out and thermal performance in.
Internal wall insulation is the highest moisture-risk measure, so this unit stresses build-up, vapour control, junction detailing, and avoiding cold-bridge and condensation problems.
Loft insulation covers correct depth and coverage, maintaining eaves ventilation, protecting stored items and access, and detailing around downlights, tanks, and the hatch.
This measure covers compliant energy-efficient glazing and doors: performance requirements, correct installation and sealing, and the interaction with ventilation such as trickle vents.
Draught-proofing reduces uncontrolled air leakage, so this unit balances sealing gaps against keeping purpose-provided and background ventilation working correctly.
These external references are useful background while preparing for the qualification route. Always follow your awarding body, training provider, and scheme requirements for assessment evidence.